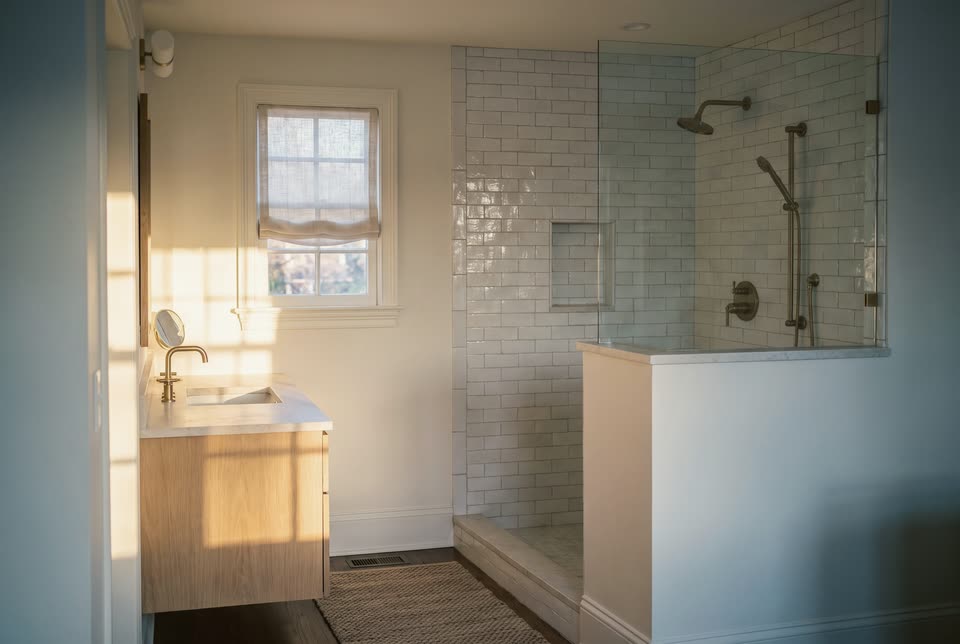
Waterproofing · behind the tile
Illustration
Services
Renovations, additions, and outdoor spaces for Charlotte homeowners, run by a licensed general contractor who takes a small number of projects at a time.
Most renovation stories that end badly have nothing to do with craftsmanship. They end badly because nobody was watching the budget, because a decision sat unanswered for three weeks, or because the homeowner found out about a problem long after it could have been easily resolved.
BP Craft Builders is built around fixing that. Every project gets a written scope before work begins, a written update every Friday while it is underway, and one person, the owner of the company, accountable from the first walkthrough to the final punch list. The work is beautiful because the people doing it are good at their crafts. The experience is calm because someone is managing it.


The record
Inside the wall: done correctly, photographed before it closes, and yours to keep.
Before the drywall goes up, every wall gets photographed. Framing, wiring, plumbing, blocking, insulation. That record goes in your closeout package and it stays yours.
Most homeowners never see what is behind their own walls. You will have a photograph of every square foot of it, and the next person who opens one of those walls, whether that is in four years or fourteen, will be very glad you do.
Your permit inspection records are handed over alongside the photographs. The inspections are independent verification that the work was done correctly. The photographs are the record of exactly what it looked like.
I also write the one-year workmanship warranty, which means I am the one who comes back. That is a considerable incentive to get the parts you cannot see right the first time.
Five photographs, added to your closeout package.
Time
Homeowners usually ask how long a project takes before there is enough information to answer honestly. Here is what actually determines it.
This is the largest variable and the one you control. A project where tile, fixtures, and cabinetry are chosen early runs on schedule. A project where those decisions arrive late stalls, and it stalls at the most expensive possible moment, with trades already scheduled.
Cabinetry is almost always the longest, and custom windows, specialty tile, and certain appliances are not far behind. These are ordered as early as the design allows. A six week lead time you knew about in week one is a scheduling detail. The same lead time discovered the week you needed the item is six weeks you cannot get back.
Review times in Mecklenburg County vary with scope and with how busy the department is. Structural work, additions, and accessory dwelling units take longer than finish work.
Every trade has to finish before the next can start. Most schedule problems on a job site are sequencing problems, and sequencing is the part I manage most closely.
You will get a schedule with real dates in your proposal, once your scope is defined and lead times are confirmed. I would rather give you a date I can hold than a range that sounds good on a website.
Money
Scope gets written, not assumed.
Every project starts with a written scope and an estimate priced by phase. You will see what is included and what is not, described in detail, before you commit to anything.
Anything you have not selected yet, such as tile, fixtures, cabinetry, appliances, or lighting, is carried as a named allowance with a dollar figure attached. Allowances are reconciled in both directions. If your selection comes in under the allowance, the difference comes back to you. If it comes in over, you will know before you commit rather than at the end.
Your proposal describes the whole project, priced as a whole. The pieces are sequenced and dependent on each other, so removing one rarely reduces the total by what it appears to be worth. If the budget needs to come down, I will show you where it can come down and what each option costs you in durability or finish.
Nothing is added to your project without a written change order you approve first. If something is discovered behind a wall, you will hear about it the day it is found, along with the options. Firm pricing follows as soon as there are real numbers from the trades.
Payments are tied to completed milestones rather than to the calendar. At each payment you receive signed lien waivers from the trades who were paid, so there is never a question of whether someone could place a claim against your home.
Example
Under the allowance: the difference comes back to you.
Over the allowance: you know before you commit.
The named allowance
Most projects do not fit neatly into one. Tell me what you are thinking about and I will come look at it and give you an honest opinion, whether or not it turns into work for me.
Request a Walkthrough